SIGN UP Login/Register
2400 S Ocean Drive, Unit 4121, Fort Pierce, FL 34949 Photo
New - 28 Hours Ago
2400 S Ocean Drive, Unit 4121, Fort Pierce, FL 34949 Photo
New - 28 Hours Ago
2400 S Ocean Drive, Unit 4121, Fort Pierce, FL 34949 Photo

32 Total Photos [Click to View All]

2400 S Ocean Drive, 4121 Fort Pierce, FL 34949
$350,000
  • Beds
    2
  • Baths
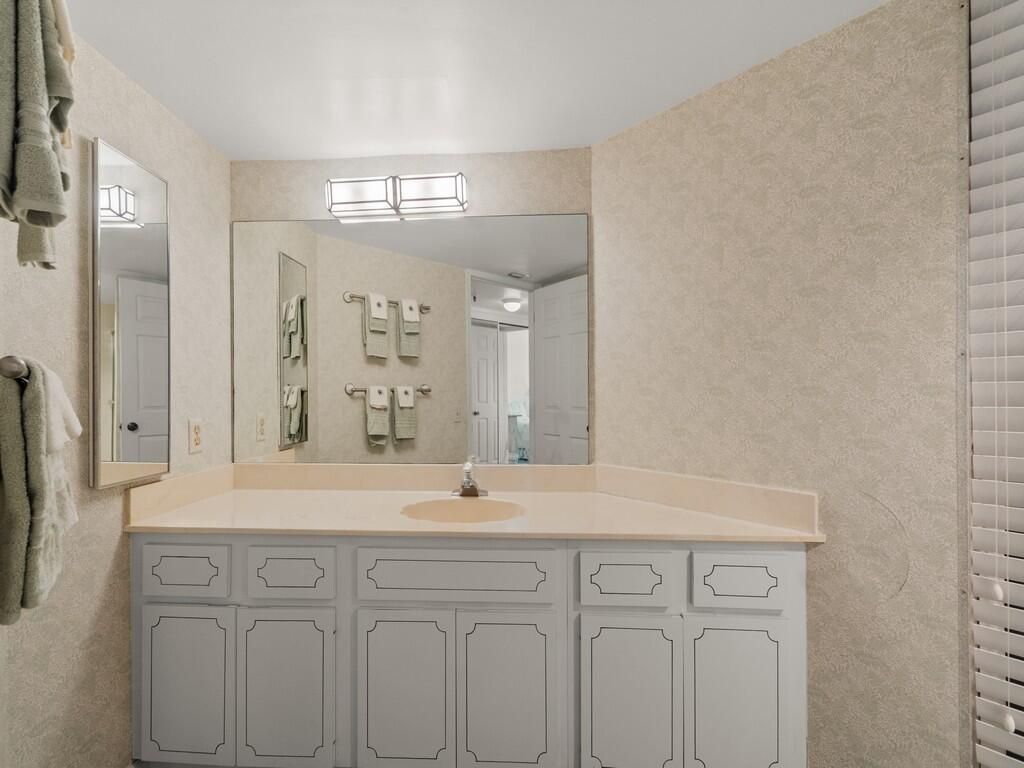
    2 full
  • Total Square Feet
    1,805

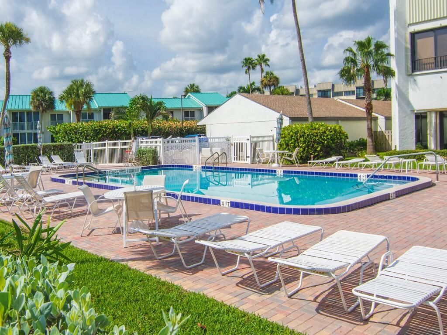
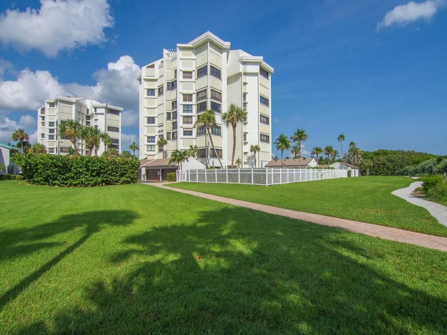
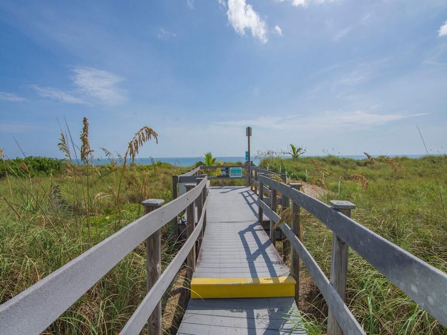
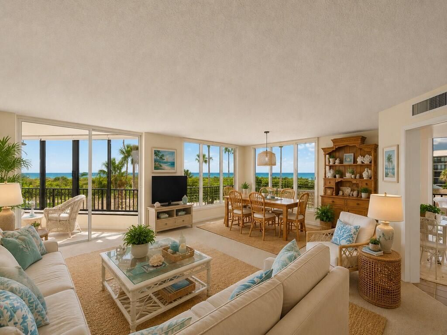
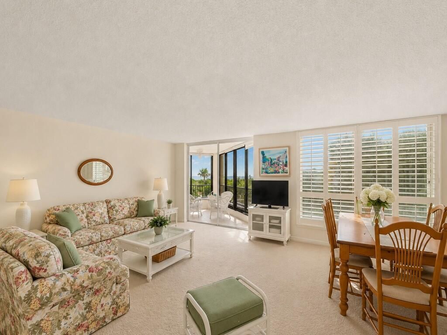
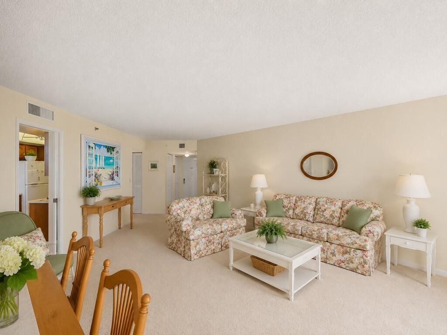
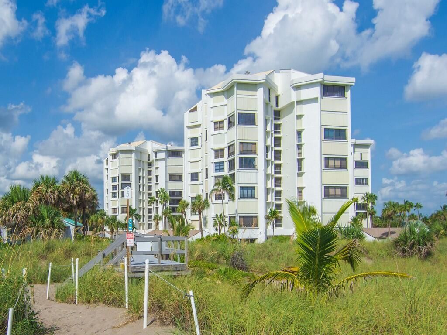
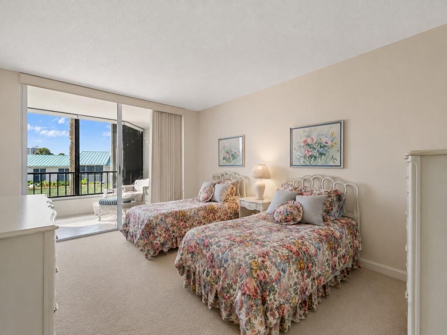
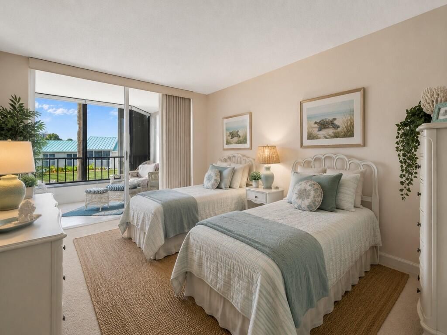
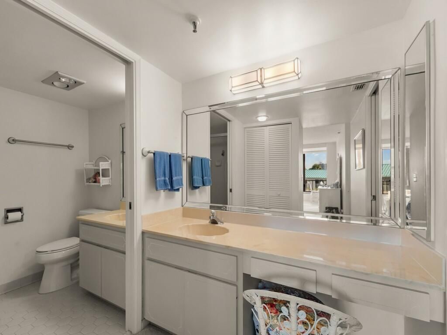
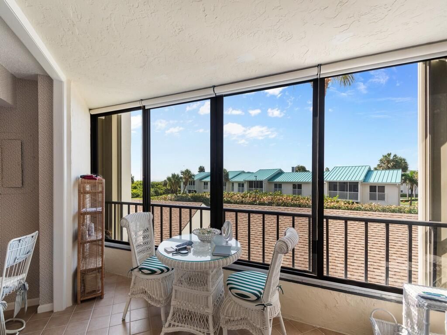
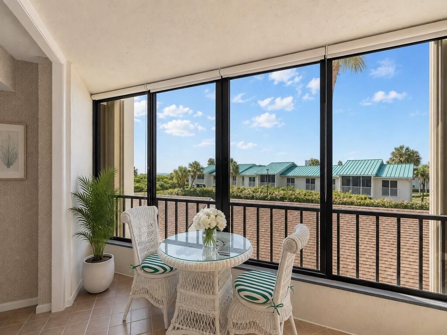
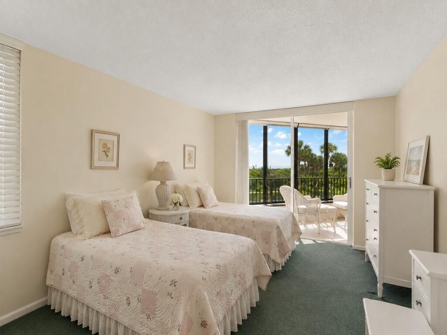
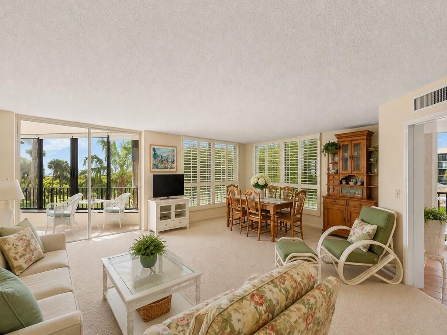
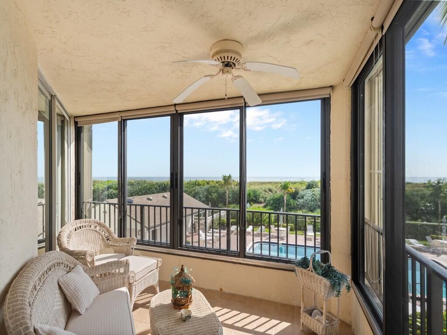
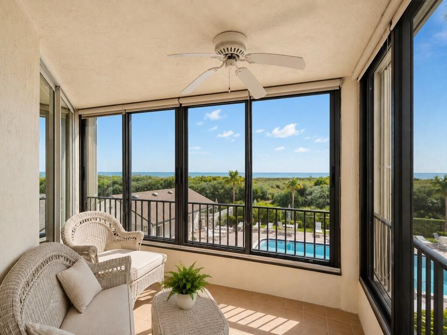
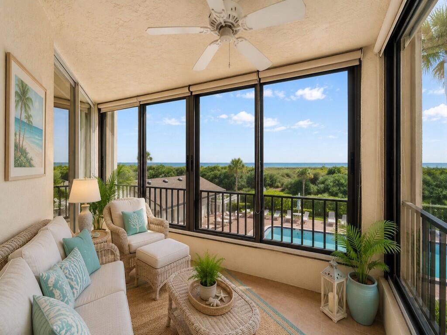
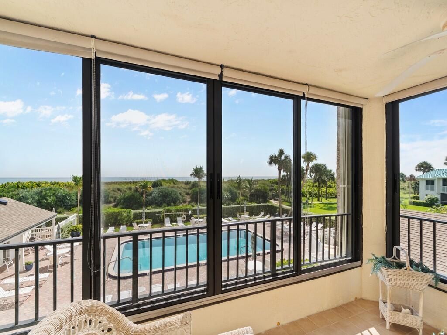
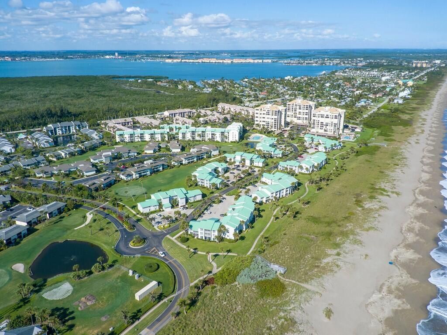
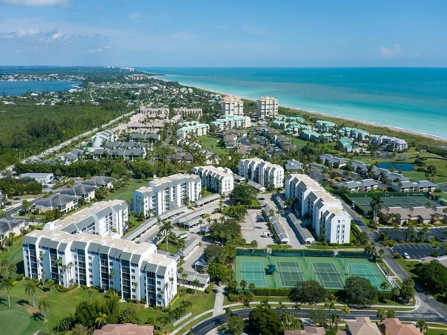
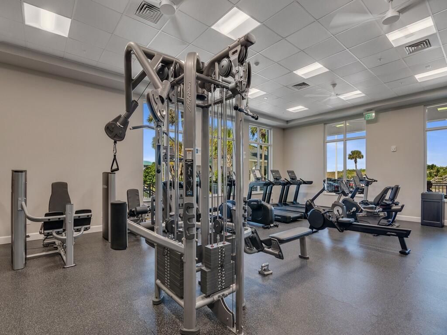
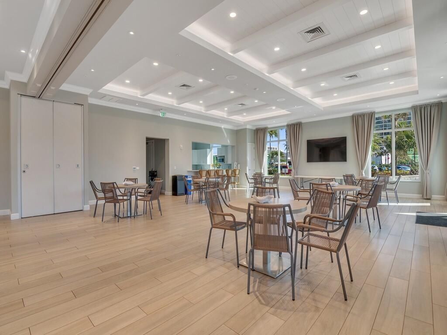
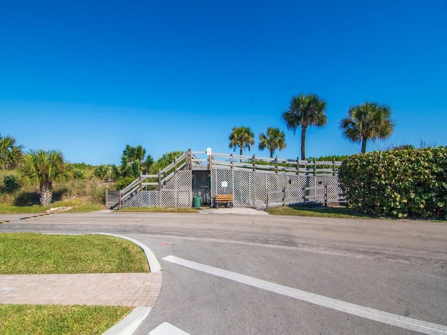
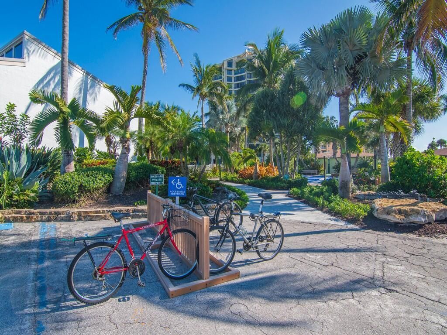
Welcome to the resort lifestyle! One of the best ocean views in Ocean Village! 2 enclosed patio areas, spacious split bedroom home with separate garage and extra storage. Ocean Village features 4 heated pools,9 hole golf course, bocce, tennis, pickleball, fitness center, restaurant and tiki bar. Twenty four hour guarded gate. Never leave the complex! Price reflects updating to make it your own!

Property Summary

MLS Number: B26069636
Status: Active
Days on Market: 1
Subdivision: OCEAN VILLAGE
County: Saint Lucie
Bedrooms: 2
Total Square Feet: 1,805
Price Per Sq. Ft.: $194
New Constuction: No
Waterfront: Yes
Property Type: Residential - Condominium
Cooling: Central Air, Ceiling Fan(s), Electric
Garage: 1
Heating: Central, Electric
Roof Type: Shingle
Stories: 1.0
Taxes: $8,271
Year Built: 1980
HOA Fee: $1847/ Monthly

Featured Amenities

Elevator
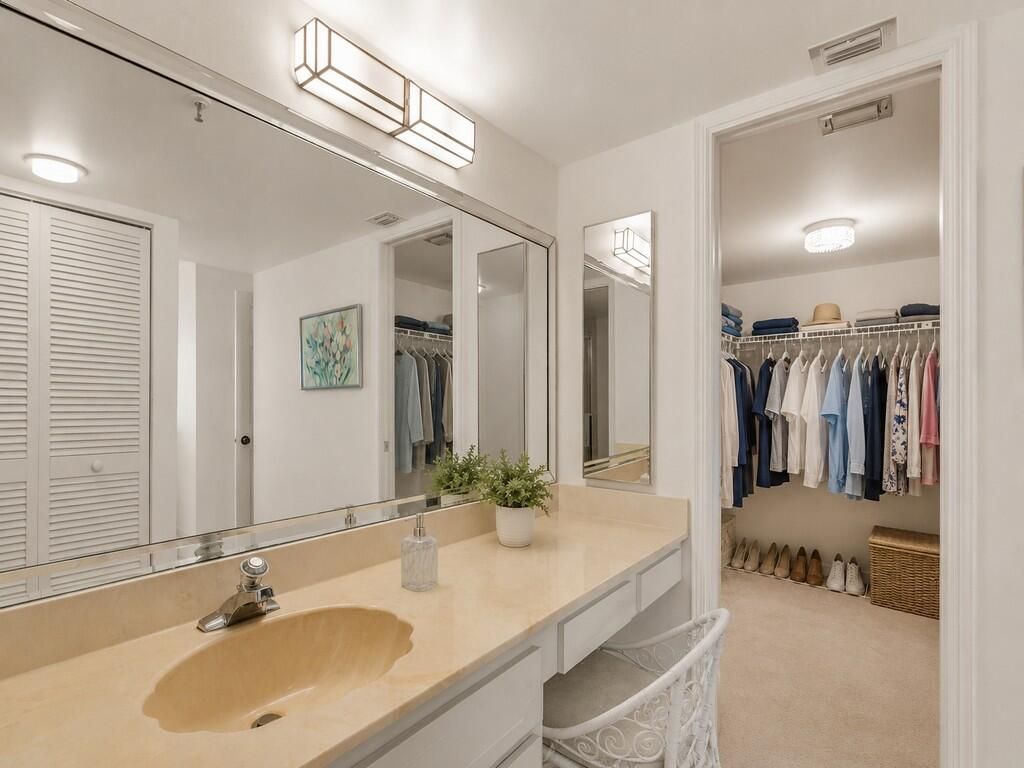
Walk-In Closet(s)
Beach Access
Clubhouse
Elevator(s)
Fitness Center
Golf Course
Park
Playground
Parking
Pool
Spa/Hot Tub
Storage
Tennis Court(s)
Trash Chute
Bike Storage
Bocce Ball
Cafe/Restaurant
Community Room
Heated Pool
Internet Included
Lobby
Maintained Community
Pickleball Court(s)
Sidewalks
Gated
Security

Property Details

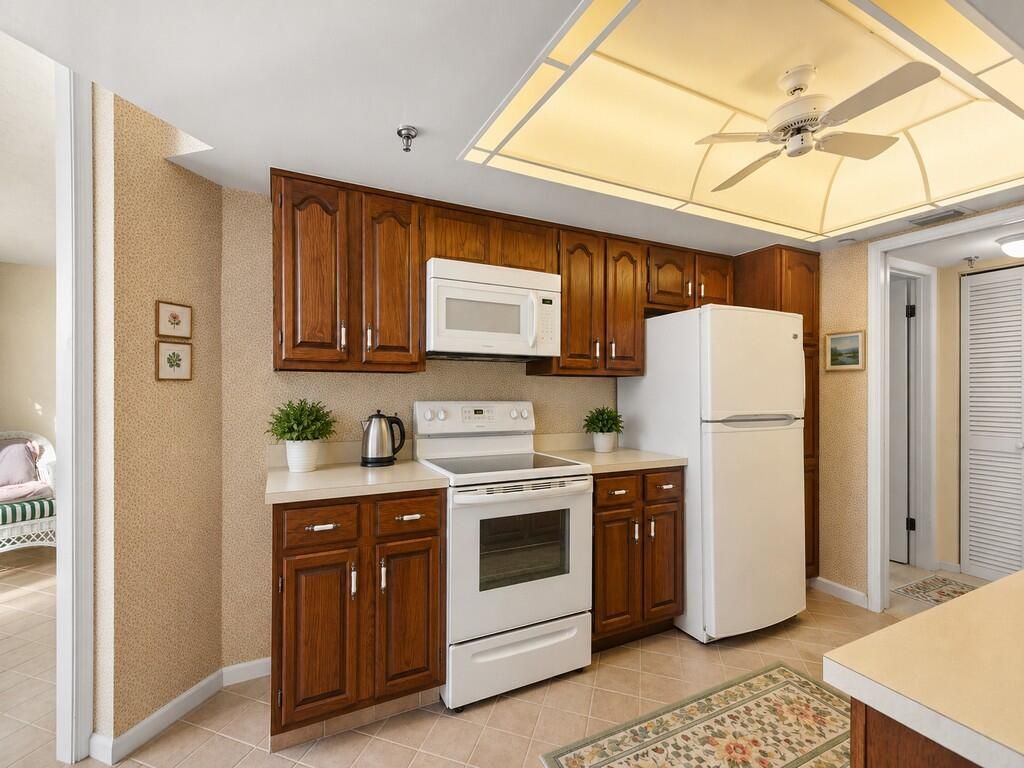
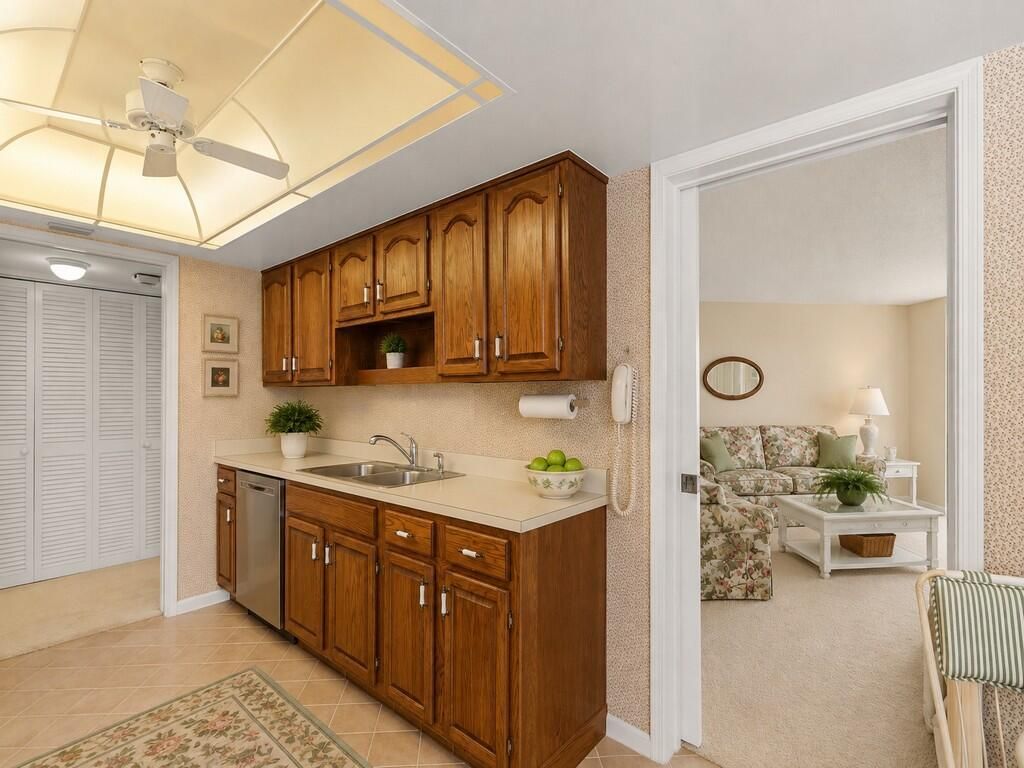
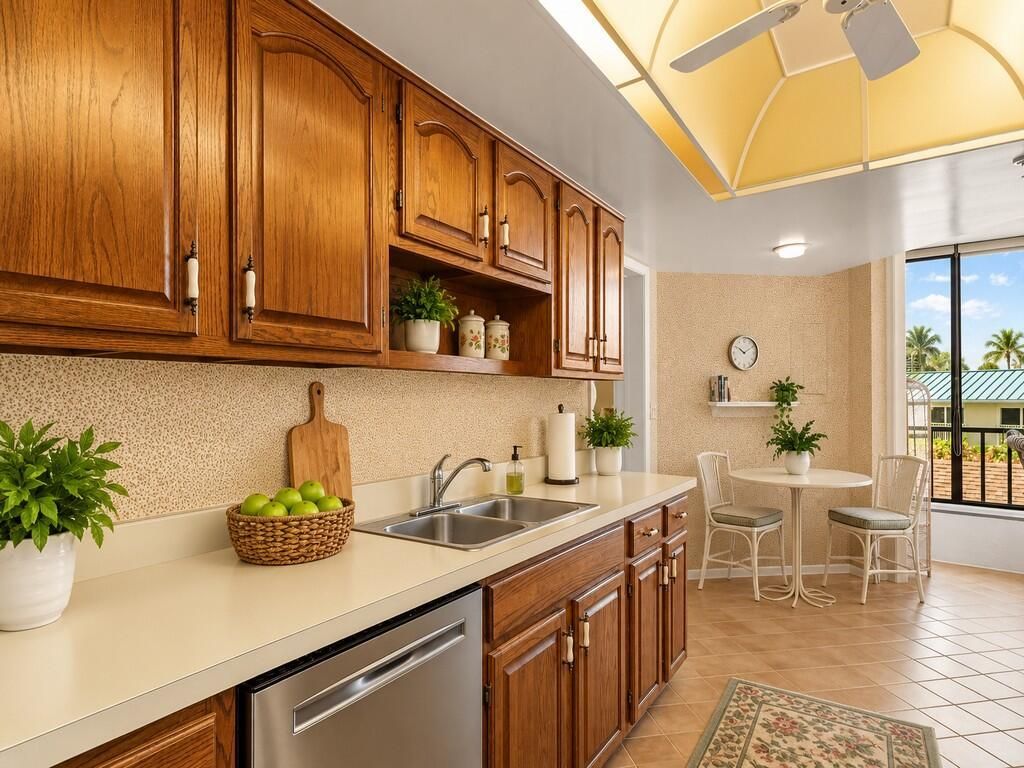
Appliances: Electric Water Heater, Dryer, Disposal, Dishwasher, Electric Range, Microwave, Oven, Refrigerator, Vented Exhaust Fan, Water Heater, Washer, Range
Association: Ocean Village
Association Fee Includes: Insurance, Internet, Pest Control, Security, Common Areas, Elevator
Balcony: Balcony - Screened
Days on Site: 1
Exterior: Concrete
Outdoor Features: Balcony
Flooring: Carpet, Tile
Guest House Y/N: No
Hot Tub: Yes
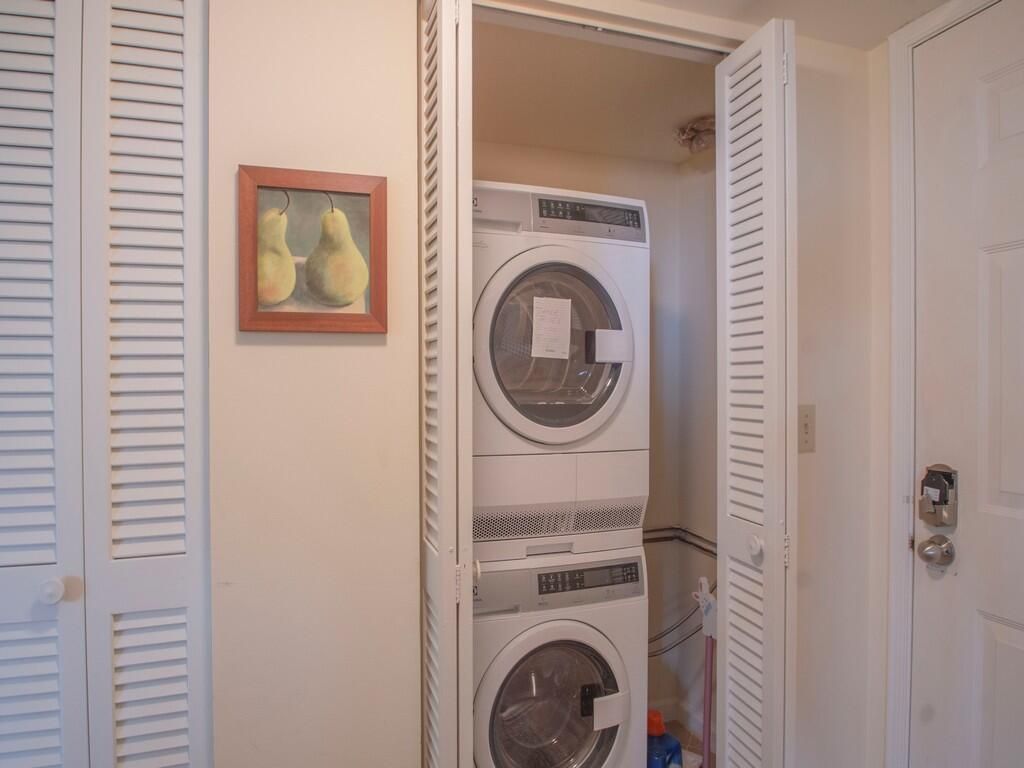
Laundry: Laundry Closet, In Hall, Inside
Parcel#: 25071000030003
Parking: Driveway, Garage Door Opener, Garage, Detached Garage, Detached
Parking Notes: Driveway, Garage Door Opener, Garage, Detached Garage
Patio/Porch: Porch - Wrap Around, Porch
Pets Allowed: Yes, Size Limit
Restrictions: Lease Restrictions
Security: Building Security, Fire Sprinkler System, Security Guard, Smoke Detector(s), Security Gate
Sewer: Public Sewer
Spa: Yes
Spa: Heated, In Ground
Special View Info: Pool, Water, Ocean, Beach
SQFT Living: 1585
Structure Type: Multi Family
Total Rooms: 4
Utilities: Cable Available, Electricity Available, Sewer Available, Water Available
Water: Public
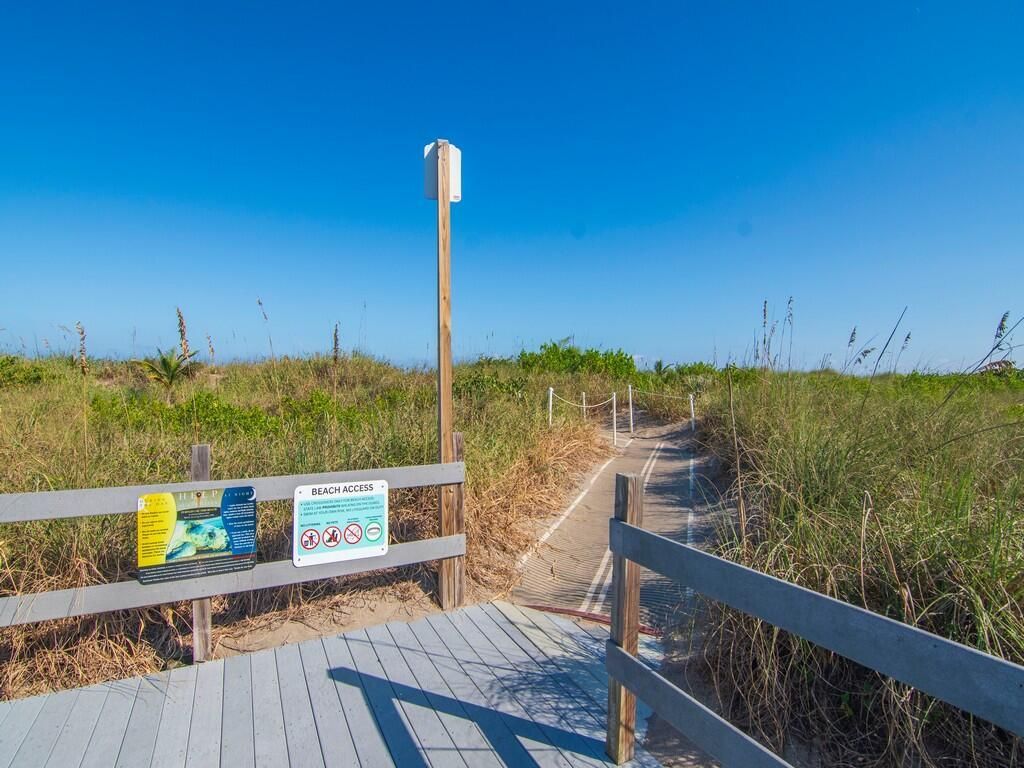
Waterfront Features: Deeded Beach Access, Ocean Access, Ocean Front
Windows: Plantation Shutters, Shutters
Construction: Concrete

Room Sizes

Kitchen: 12 X 13 Level First
Living Room: 15 X 23
Primary Bedroom: 12 X 16
Bedroom 2: 12 X 15

Neighborhood Information

Neighborhood Map

Neighborhood Hero

Neighborhood Highlights

Neighborhood Characteristics

Neighborhood Market Trend

Neighborhood Schools

Courtesy of

Agency Name: Vero Beachside Sales Rentals
Agent Name: Rhonda J Dykal
Agency Phone: 772-234-5092

agent picture

Presented by

Agent Name: Linda Rose
Agent Phone:
Agency Title: Illustrated Properties
Request Info

IDX logo

Linda Rose
ipre.com
Agent Cell:
305.778.1638
Office Phone:
561.626.7000

Mortgage Calculator

%
years/fixed
yearly
yearly (est.)

Estimated Payment

$ 2,509.88 Principal & Interest $1,718.55 Property Tax $689.25 Homeowner's Insurance $102.08
Mortgage Logo

Login to My Illustrated Account